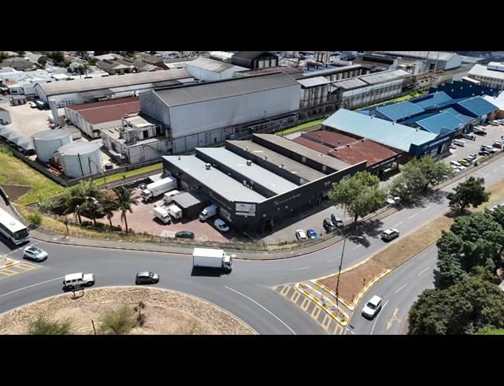
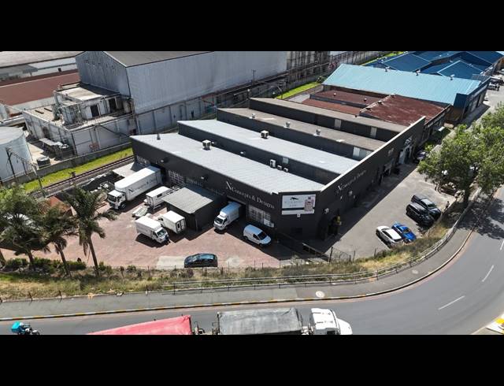
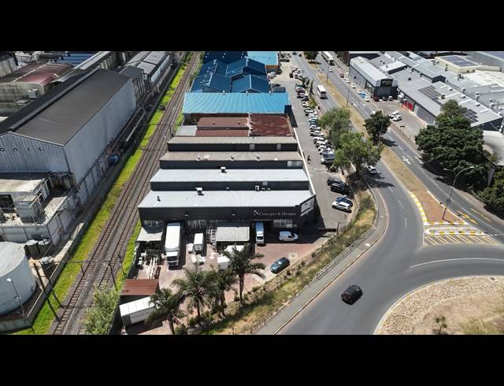
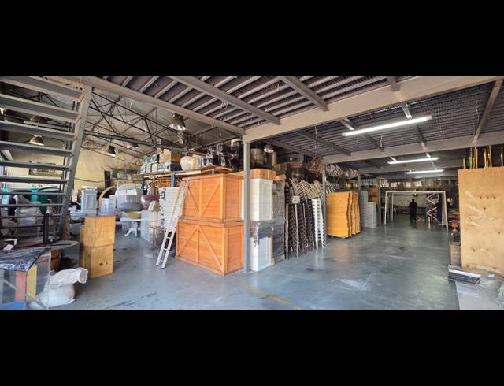
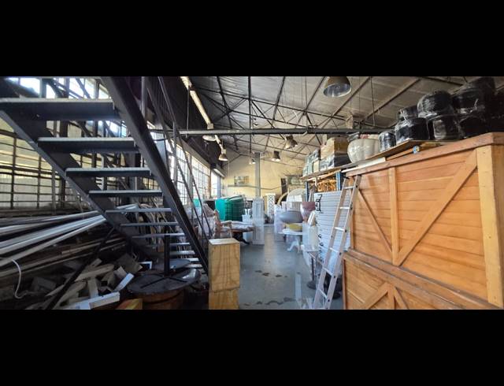
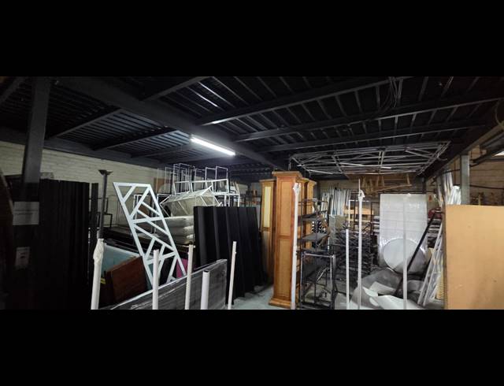
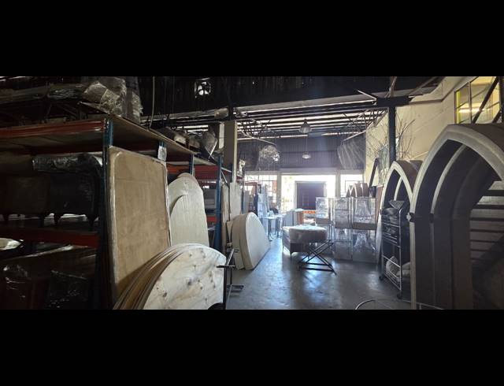
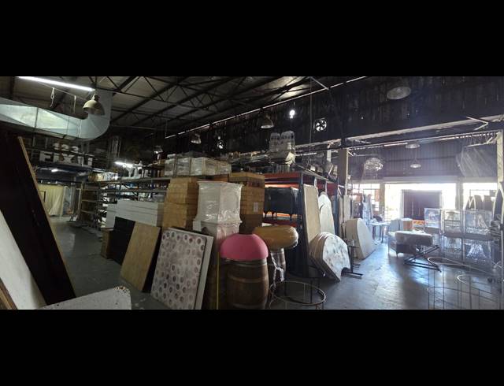
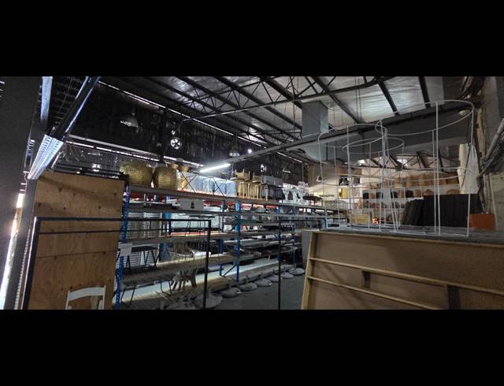
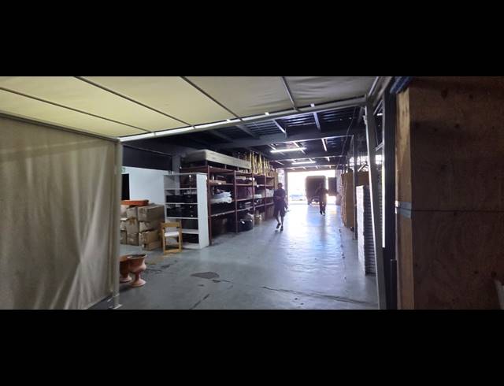
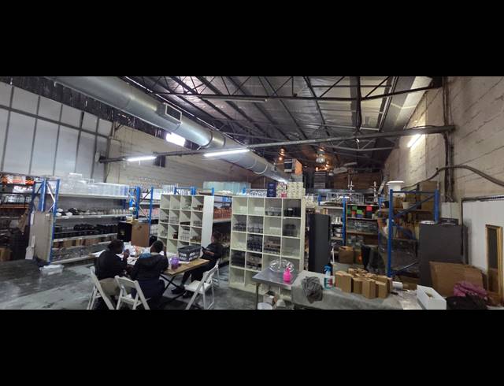
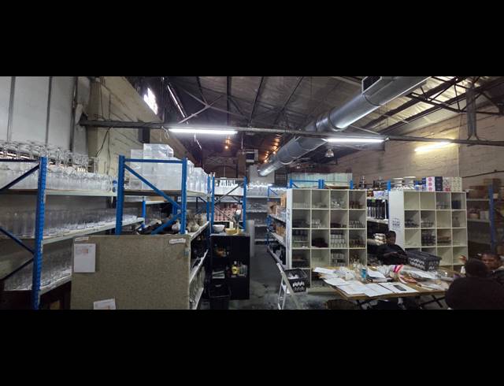
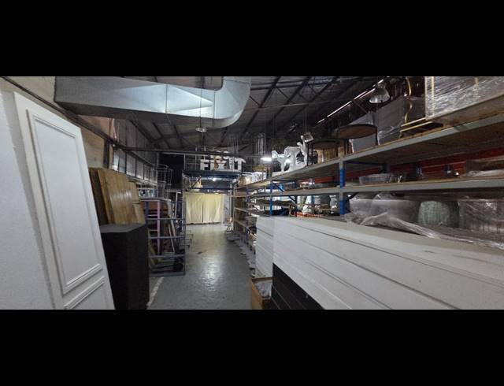
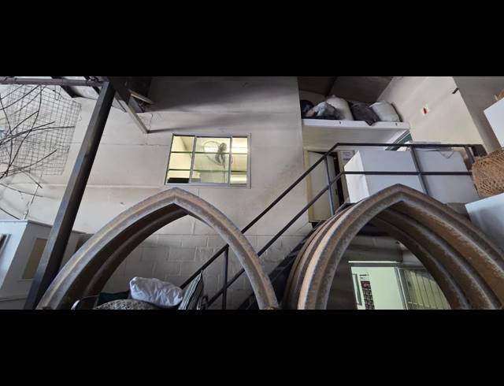
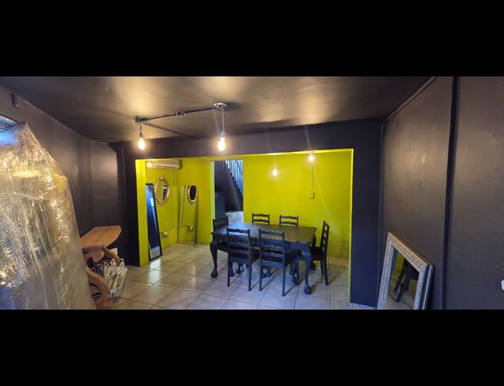
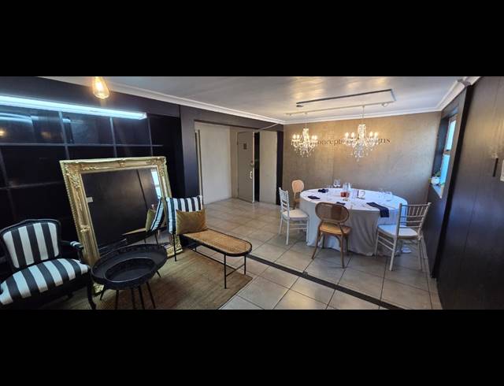
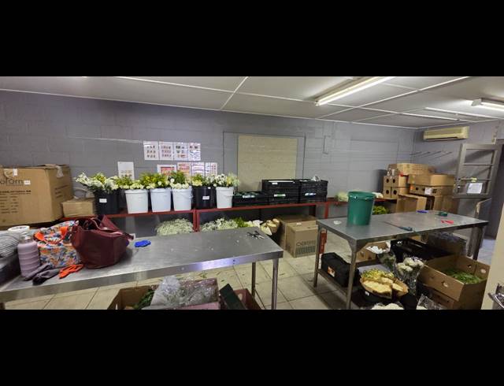
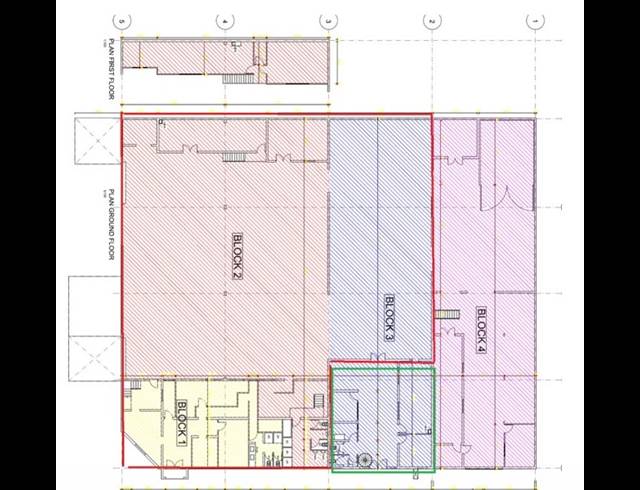
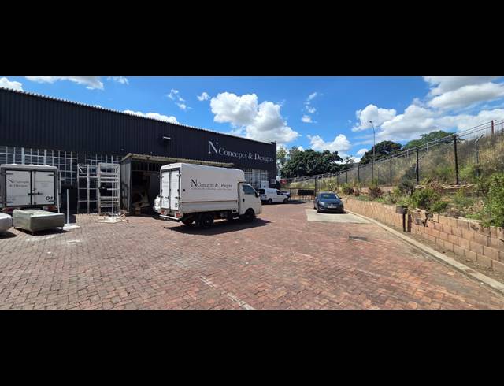
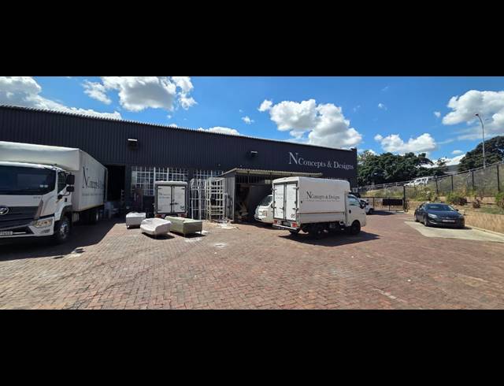
This 1,554m² industrial property in Paarl offers a flexible layout across three blocks, with a combination of ground-floor and first-floor space suited to warehousing, distribution or industrial operations. The total floor area excludes the mezzanines, and the blocks can be leased together or separately to suit different business requirements. Total Floor Space: 1,554m² across 3 blocks, excluding mezzanines (Blocks 1 & 2: 836m² ground floor 290m² first floor; Block 3: 428m² ground floor) Layout: Ground and first-floor space with reception, kitchen and ablutions Power & Loading: 300Amps three-phase power, 2 roller shutter doors Yard: Approx. 720m² exclusive yard behind a lockable gate Additional Features: Air-conditioning and mezzanines Leasing Options: Blocks available together or separately Availability: 1 March 2027 Located near the N1 and Urban Growth Park, the property offers convenient access for logistics and distribution, with established businesses such as Goldwagen in the surrounding area. Pro-rata rates and municipal charges apply.
Rental R 110
Building Size1554.00 m2
Land Size1554.00 m2
Type of PropertyWarehouse
Lease TermNegotiable
Last Updated21 Oct 2026
SecurityYes
Add Email Alert
To receive emails for similar properties in Dal Josafat!